
841 Avery RD
Trenton, GA 30752
- 3 Beds
- 3 Baths Full Baths: 2 Half Baths: 1
- 2,766 SqFt
- 304 Lot Size
- 1985 Year Built
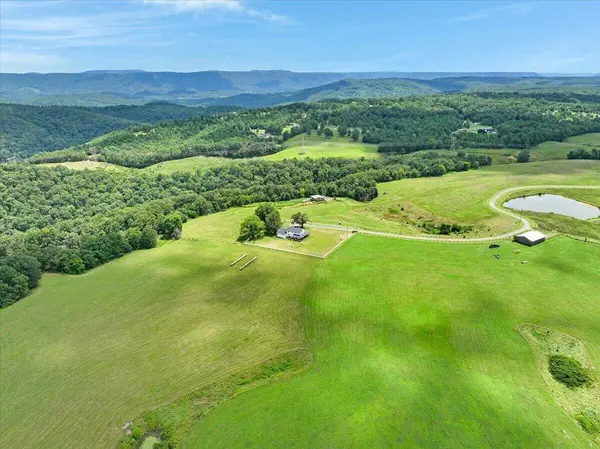
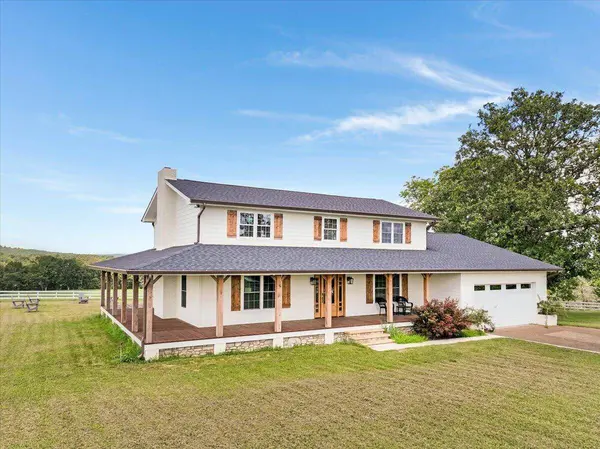
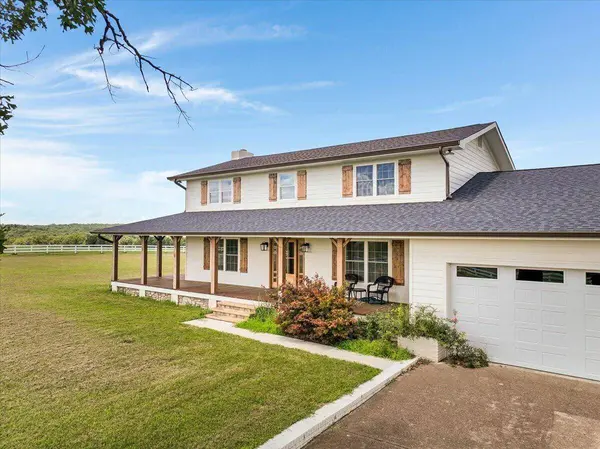
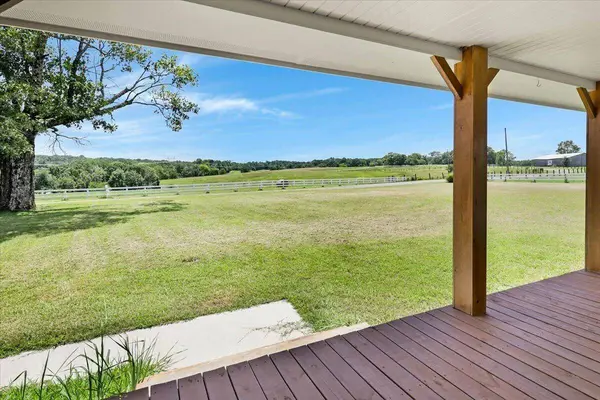
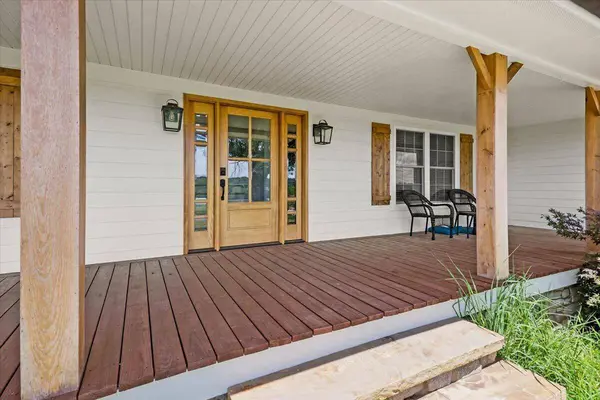
Wow- This stunning 304-acre gorgeous property offers a rare opportunity to own a private retreat, and only 23 minutes from downtown Chattanooga! The updated white farmhouse provides timeless charm, while the inviting wrap porches frame sweeping views of breathtaking mountain ridge lines.
The land itself is truly remarkable, featuring nine ponds and a creek that runs along the north side of the property. With its picturesque setting and peaceful mountain views, this is the kind of property that seldom becomes available. Come experience the beauty, privacy, and possibility of making this extraordinary paradise your own. It's truly one of a kind!!
Property includes 525 Avery Rd (Parcel 01300 158 00)- 285.65 Acres, 841 Avery Rd (Parcel 01300 159 00) 1.09 Acres, and 299 Avery Rd (Parcel 0130011900) 20.44
Total Acreage for all 3 parcels: 304,18 Acres
GALLERY
PROPERTY DETAIL
Key Details
Property Type Single Family Home
Sub Type Single Family Residence
Listing Status Active
Purchase Type For Sale
Square Footage 2, 766 sqft
Price per Sqft $759
MLS Listing ID 1540394
Bedrooms 3
Full Baths 2
Half Baths 1
Year Built 1985
Lot Size 304.000 Acres
Acres 304.0
Lot Dimensions IRR
Property Sub-Type Single Family Residence
Source Greater Chattanooga REALTORS®
Location
State GA
County Dade
Area 304.0
Rooms
Family Room Yes
Basement Crawl Space
Dining Room true
Building
Lot Description Gentle Sloping, Level
Faces Take I-59 towards Birmingham, get off Slygo Road exit 17, turn right onto Slygo Road, continue onto Hales Gap Road, turn right onto New Home Road, turn right onto Avery Road - house is at end of street
Story Two
Foundation Brick/Mortar
Sewer Septic Tank
Water Public
Structure Type HardiPlank Type
Interior
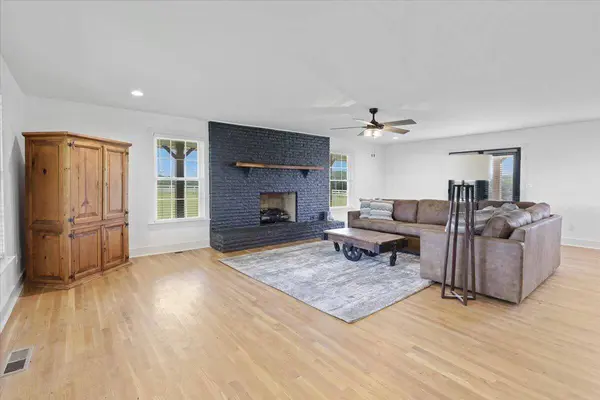
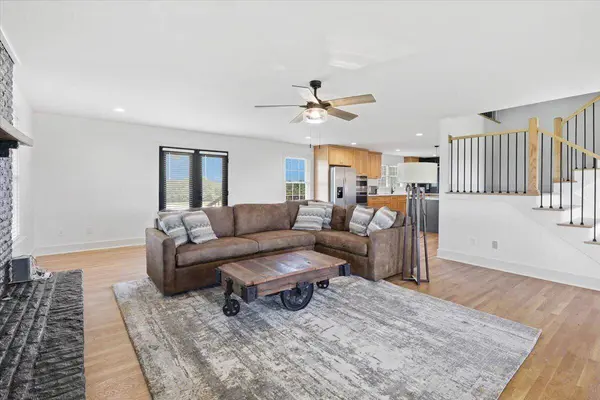
Interior Features Ceiling Fan(s), Eat-in Kitchen, Granite Counters, Open Floorplan, Tub/shower Combo, Walk-In Closet(s)
Heating Central, Electric
Cooling Central Air, Electric
Flooring Hardwood, Tile
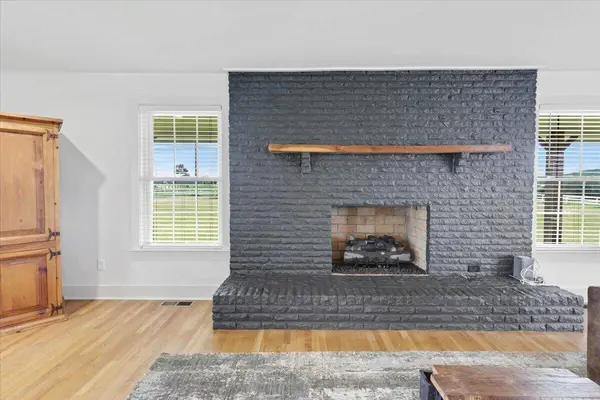
Fireplaces Number 1
Fireplaces Type Family Room
Fireplace Yes
Window Features Double Pane Windows
Appliance Water Heater, Washer/Dryer, Refrigerator, Oven, Microwave, Electric Range, Dryer, Dishwasher
Heat Source Central, Electric
Laundry Electric Dryer Hookup, Laundry Room, Washer Hookup
Exterior
Exterior Feature Rain Gutters
Parking Features Concrete, Driveway, Garage, Garage Door Opener, Garage Faces Side, Off Street
Garage Spaces 2.0
Garage Description Attached, Concrete, Driveway, Garage, Garage Door Opener, Garage Faces Side, Off Street
Utilities Available Cable Available, Electricity Available, Electricity Connected, Phone Available, Sewer Not Available, Water Available, Water Connected, Propane
View Creek/Stream, Mountain(s), Pasture, Pond, Other
Roof Type Shingle
Porch Deck, Front Porch, Porch - Covered
Total Parking Spaces 2
Garage Yes
Schools
Elementary Schools Davis Elementary
Middle Schools Dade County Middle
High Schools Dade County High
Others
Senior Community No
Tax ID 013 00 159 00
Security Features Smoke Detector(s)
Acceptable Financing Cash, Conventional
Listing Terms Cash, Conventional
Special Listing Condition Standard
CONTACT
