
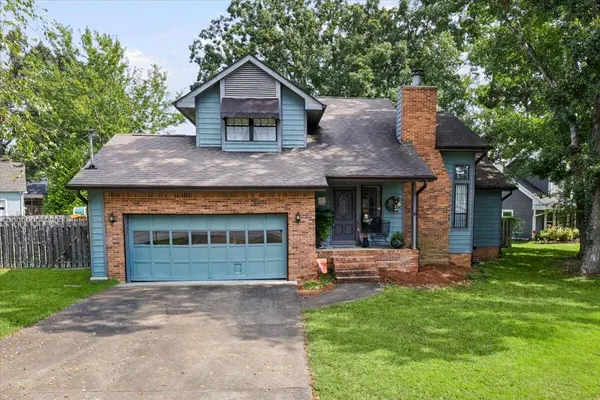
8501 Oak View DR
Chattanooga, TN 37421
- 3 Beds
- 3 Baths Full Baths: 2 Half Baths: 1
- 1,963 SqFt
- 8,712 Lot Size
- 1988 Year Built
GALLERY
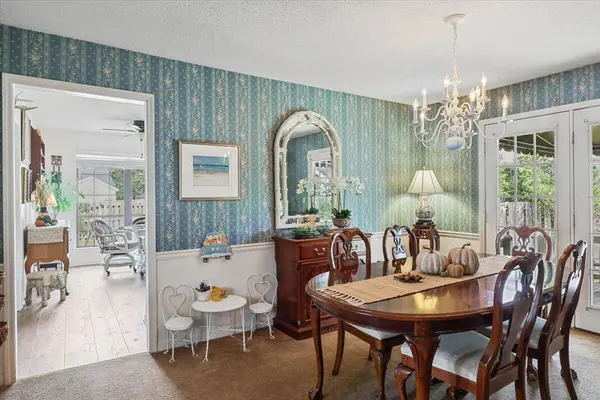
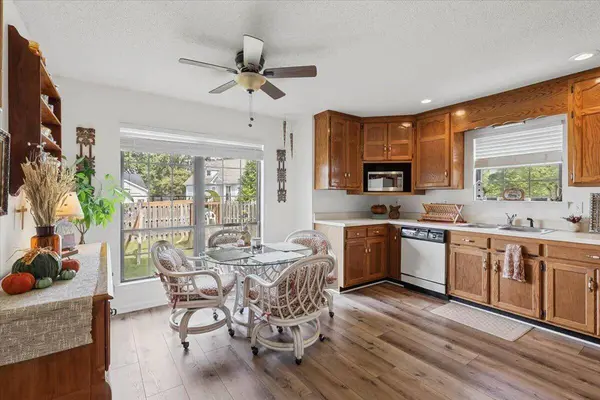
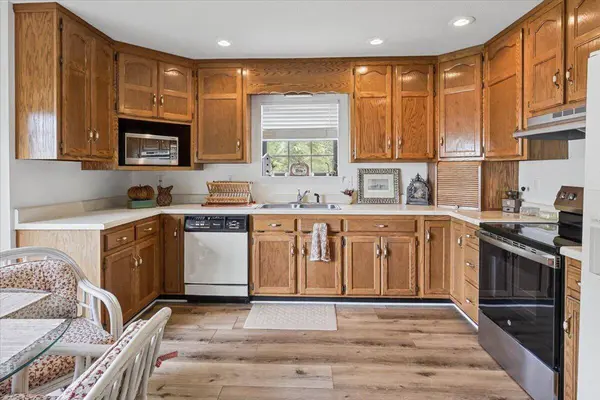
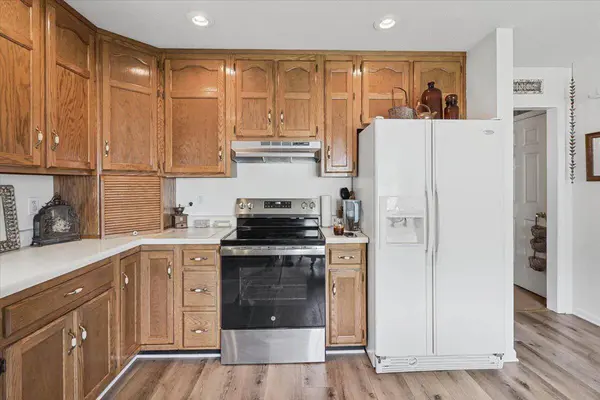
PROPERTY DETAIL
Key Details
Property Type Single Family Home
Sub Type Single Family Residence
Listing Status Active
Purchase Type For Sale
Square Footage 1, 963 sqft
Price per Sqft $191
Subdivision Oak Meadows
MLS Listing ID 1543271
Bedrooms 3
Full Baths 2
Half Baths 1
Year Built 1988
Lot Size 8,712 Sqft
Acres 0.2
Lot Dimensions 104.0X90.0
Property Sub-Type Single Family Residence
Source Greater Chattanooga REALTORS®
Location
State TN
County Hamilton
Area 0.2
Rooms
Basement Crawl Space
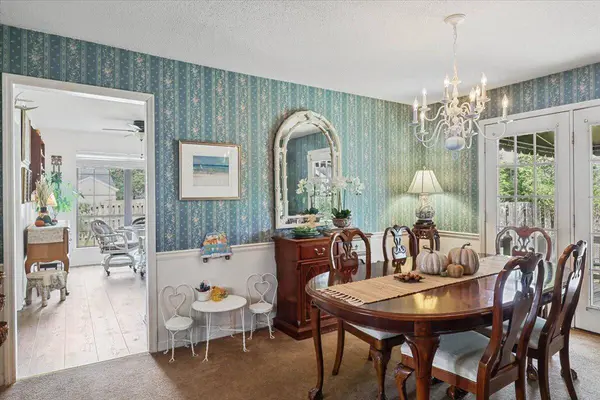
Dining Room true
Building
Lot Description Back Yard, Corner Lot, Cul-De-Sac, Front Yard, Level, Near Golf Course
Story Two
Foundation Brick/Mortar
Sewer Public Sewer
Water Public
Structure Type Brick,Wood Siding
Interior
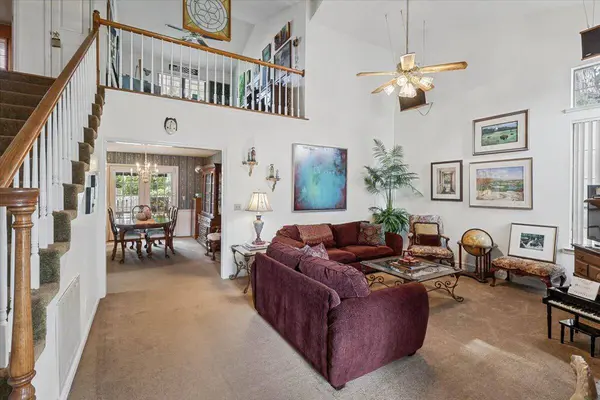
Interior Features Cathedral Ceiling(s), Ceiling Fan(s), Eat-in Kitchen, Entrance Foyer, High Ceilings, Laminate Counters, Pantry, Plumbed, Primary Downstairs, Recessed Lighting, Separate Shower
Heating Central, Electric, Natural Gas, Wood
Cooling Ceiling Fan(s), Central Air
Flooring Carpet, Luxury Vinyl, Parquet
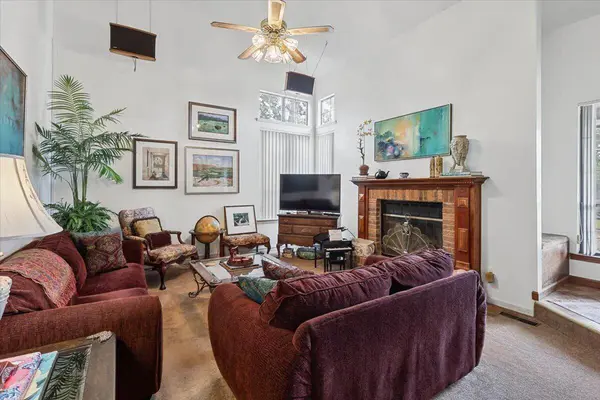
Fireplaces Type Great Room, Wood Burning
Fireplace Yes
Window Features Aluminum Frames,Clad,Screens,Shutters
Appliance Washer/Dryer, Stainless Steel Appliance(s), Self Cleaning Oven, Range Hood, Plumbed For Ice Maker, Microwave, Ice Maker, Gas Water Heater, Free-Standing Refrigerator
Heat Source Central, Electric, Natural Gas, Wood
Laundry Electric Dryer Hookup, In Kitchen, Inside, Laundry Closet, Main Level
Exterior
Exterior Feature Awning(s), Garden, Private Entrance, Rain Gutters
Parking Features Concrete, Driveway, Garage, Garage Door Opener, Garage Faces Front
Garage Spaces 2.0
Garage Description Attached, Concrete, Driveway, Garage, Garage Door Opener, Garage Faces Front
Utilities Available Cable Connected, Electricity Connected, Natural Gas Connected, Sewer Connected, Water Connected
Roof Type Shingle
Porch Awning(s), Covered, Deck, Front Porch, Porch, Porch - Covered
Total Parking Spaces 2
Garage Yes
Schools
Elementary Schools Westview Elementary
Middle Schools East Hamilton
High Schools East Hamilton
Others
Senior Community No
Tax ID 171g A 009.22
Security Features Security System,Smoke Detector(s)
Acceptable Financing Cash, Conventional, FHA, VA Loan
Listing Terms Cash, Conventional, FHA, VA Loan
SIMILAR HOMES FOR SALE
Check for similar Single Family Homes at price around $375,000 in Chattanooga,TN

Pending
$199,999
931 James AVE, Chattanooga, TN 37421
Listed by Sell Your Home Services, LLC3 Beds 1 Bath 1,008 SqFt
Pending
$259,900
2138 Vaden Village DR, Chattanooga, TN 37421
Listed by EXP Realty, LLC3 Beds 3 Baths 1,456 SqFt
Active
$325,900
638 Callaway CT, Chattanooga, TN 37421
Listed by Real Estate Partners Chattanooga LLC3 Beds 2 Baths 1,487 SqFt
CONTACT
