




$669,900
$669,900
For more information regarding the value of a property, please contact us for a free consultation.
8818 Grey Reed DR Ooltewah, TN 37363
4 Beds
3 Baths
2,700 SqFt
Key Details
Sold Price $669,900
Property Type Single Family Home
Sub Type Single Family Residence
Listing Status Sold
Purchase Type For Sale
Square Footage 2,700 sqft
Price per Sqft $248
Subdivision Savannah Cove
MLS Listing ID 1374059
Sold Date 06/16/25
Bedrooms 4
Full Baths 3
HOA Fees $62/ann
Year Built 2023
Lot Size 10,890 Sqft
Acres 0.25
Lot Dimensions 160.09X70.05
Property Sub-Type Single Family Residence
Source Greater Chattanooga REALTORS®
Property Description
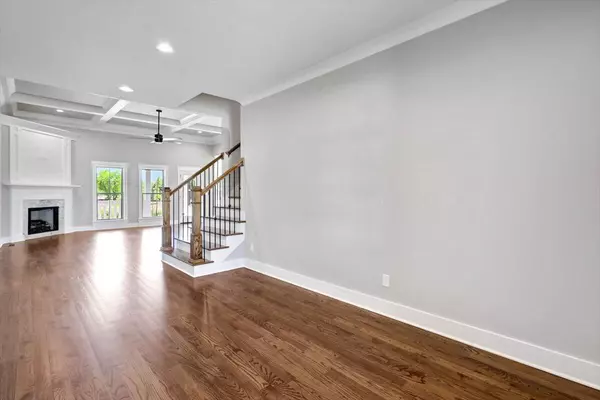
Welcome to 8818 Grey Reed Drive. As you step inside this residence, you will be amazed by the spacious and beautiful open layout that greets you. The grand foyer seamlessly leads into a spacious great room adorned with a striking wall of windows, truly breathtaking! The kitchen is positioned at the rear of the great room, providing a view of the entire home. Additionally, the dining area is surrounded by windows, creating a bright and inviting atmosphere. Expect the home to feature upgrades typically found in custom homes such as hardwood floors, unique ceilings, custom cabinets, and exquisite molding throughout the main level.
The property sits on a beautiful level lot. Zoned for Ooltewah schools. Savannah Cove is a new community in Ooltewah with scenic ridge line views of White Oak Mountain. Enjoy the rural feeling yet minutes to everything thriving in Ooltewah such as Cambridge Square and Collegedale Commons for shopping & restaurants.
Location
State TN
County Hamilton
Area 0.25
Rooms
Basement Crawl Space
Interior
Interior Features Eat-in Kitchen, En Suite, Entrance Foyer, Granite Counters, High Ceilings, Open Floorplan, Primary Downstairs, Separate Shower, Soaking Tub, Tub/shower Combo, Walk-In Closet(s)
Heating Central, Electric, Natural Gas
Cooling Central Air, Electric, Multi Units
Flooring Carpet, Hardwood, Tile
Fireplaces Number 1
Fireplaces Type Gas Log, Great Room
Fireplace Yes
Window Features Vinyl Frames
Appliance Microwave, Gas Range, Disposal, Dishwasher
Heat Source Central, Electric, Natural Gas
Laundry Electric Dryer Hookup, Gas Dryer Hookup, Laundry Room, Washer Hookup
Exterior
Exterior Feature None
Parking Features Garage Door Opener
Garage Spaces 2.0
Garage Description Attached, Garage Door Opener
Utilities Available Cable Available, Electricity Available, Phone Available, Sewer Connected, Underground Utilities
Roof Type Shingle
Porch Covered, Deck, Patio, Porch, Porch - Covered
Total Parking Spaces 2
Garage Yes
Building
Faces Directions: I-24 E towards Knoxville/Atlanta, Merge onto I-75 N via EXIT 185B on the left toward Knoxville. Take the US-11 N/US-64 E exit, EXIT 11, toward Ooltewah. Turn left onto US-11 S/US-64 W/TN-2/Lee Hwy. Continue to follow Lee Hwy. Turn right onto Hunter Rd. Hunter Rd becomes Mountain View Rd. Mountain View Rd becomes Ooltewah Georgetown Rd/County Hwy-1145. Turn left onto Roy Ln. Turn Right on Grey Reed.
Story One and One Half
Foundation Block
Sewer Public Sewer
Water Public
Structure Type Brick,Stone
Schools
Elementary Schools Ooltewah Elementary
Middle Schools Hunter Middle
High Schools Ooltewah
Others
Senior Community No
Tax ID 104j G 030
Security Features Smoke Detector(s)
Acceptable Financing Cash, Conventional
Listing Terms Cash, Conventional
Read Less
Want to know what your home might be worth? Contact us for a FREE valuation!

Our team is ready to help you sell your home for the highest possible price ASAP
