



$175,500
$175,000
0.3%For more information regarding the value of a property, please contact us for a free consultation.
1608 Perry ST Cleveland, TN 37311
3 Beds
1 Bath
1,598 SqFt
Key Details
Sold Price $175,500
Property Type Single Family Home
Sub Type Single Family Residence
Listing Status Sold
Purchase Type For Sale
Square Footage 1,598 sqft
Price per Sqft $109
MLS Listing ID 1516420
Sold Date 01/09/26
Style Ranch
Bedrooms 3
Full Baths 1
Year Built 1968
Lot Size 0.620 Acres
Acres 0.62
Lot Dimensions 100x236x116x264
Property Sub-Type Single Family Residence
Source Greater Chattanooga REALTORS®
Property Description
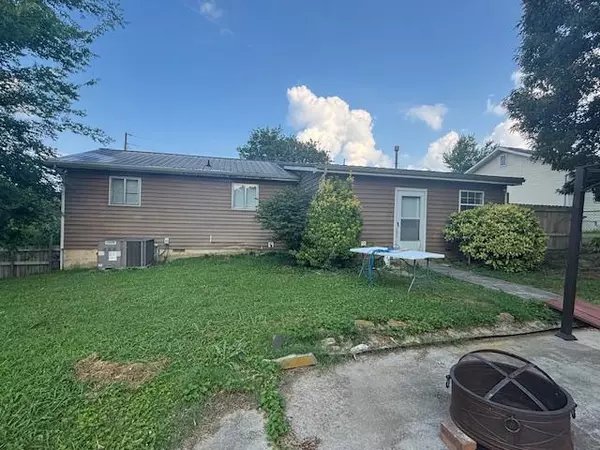
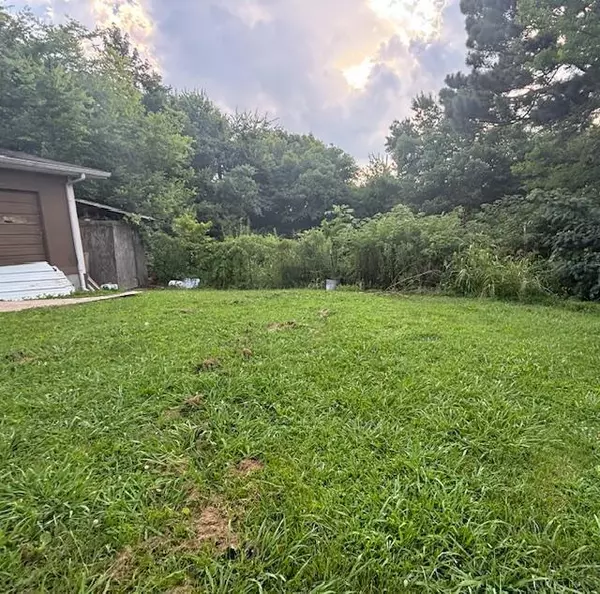
Needs finishing touches to make it your own. This 3 bed/1 bath ranch has some updates started but has great potential. The oversized living room has space for home office area. The kitchen features nice oak cabinets, dining area space and a barn door leading to the laundry area. There is an additional room that could be converted to a bedroom by incorporating the oversized laundry room which is large enough for a closet and bathroom. The basement has a room that could also be the 3rd bedroom and features a cozy gas lot fireplace and a door leading to the back yard. The level back yard has a large concrete patio space as well as a 30x30 detached garage with 2 garage doors. Separate driveway accessing the back yard/garage area. Property being sold ''AS IS''
Location
State TN
County Bradley
Area 0.62
Rooms
Basement Partially Finished
Interior
Interior Features Double Closets, Laminate Counters, Tub/shower Combo
Heating Central, Electric
Cooling Central Air
Flooring Combination, Linoleum, Luxury Vinyl
Fireplaces Number 1
Fireplaces Type Basement, Gas Log
Fireplace Yes
Appliance Microwave, Gas Water Heater, Electric Range, Dishwasher
Heat Source Central, Electric
Laundry Laundry Room, Main Level
Exterior
Exterior Feature Rain Gutters, Uncovered Courtyard
Parking Features Driveway, Garage
Garage Spaces 2.0
Garage Description Driveway, Garage
Community Features None
Utilities Available Cable Available, Electricity Connected, Natural Gas Available, Sewer Not Available, Water Connected
Roof Type Metal
Porch Front Porch, Patio, Porch - Covered
Total Parking Spaces 2
Garage Yes
Building
Lot Description Level
Faces APD to Spring Place Rd exit, end of exit go right on Spring Place Rd, right o Perry St, home on left
Story One
Foundation Block
Sewer Septic Tank
Water Public
Architectural Style Ranch
Structure Type Vinyl Siding
Schools
Elementary Schools Oak Grove Elementary
Middle Schools Lake Forest Middle
High Schools Bradley Central High
Others
Senior Community No
Tax ID 058p K 012.00
Acceptable Financing Cash, Conventional
Listing Terms Cash, Conventional
Special Listing Condition Standard
Read Less
Want to know what your home might be worth? Contact us for a FREE valuation!

Our team is ready to help you sell your home for the highest possible price ASAP
